
Terra de Gandarinha
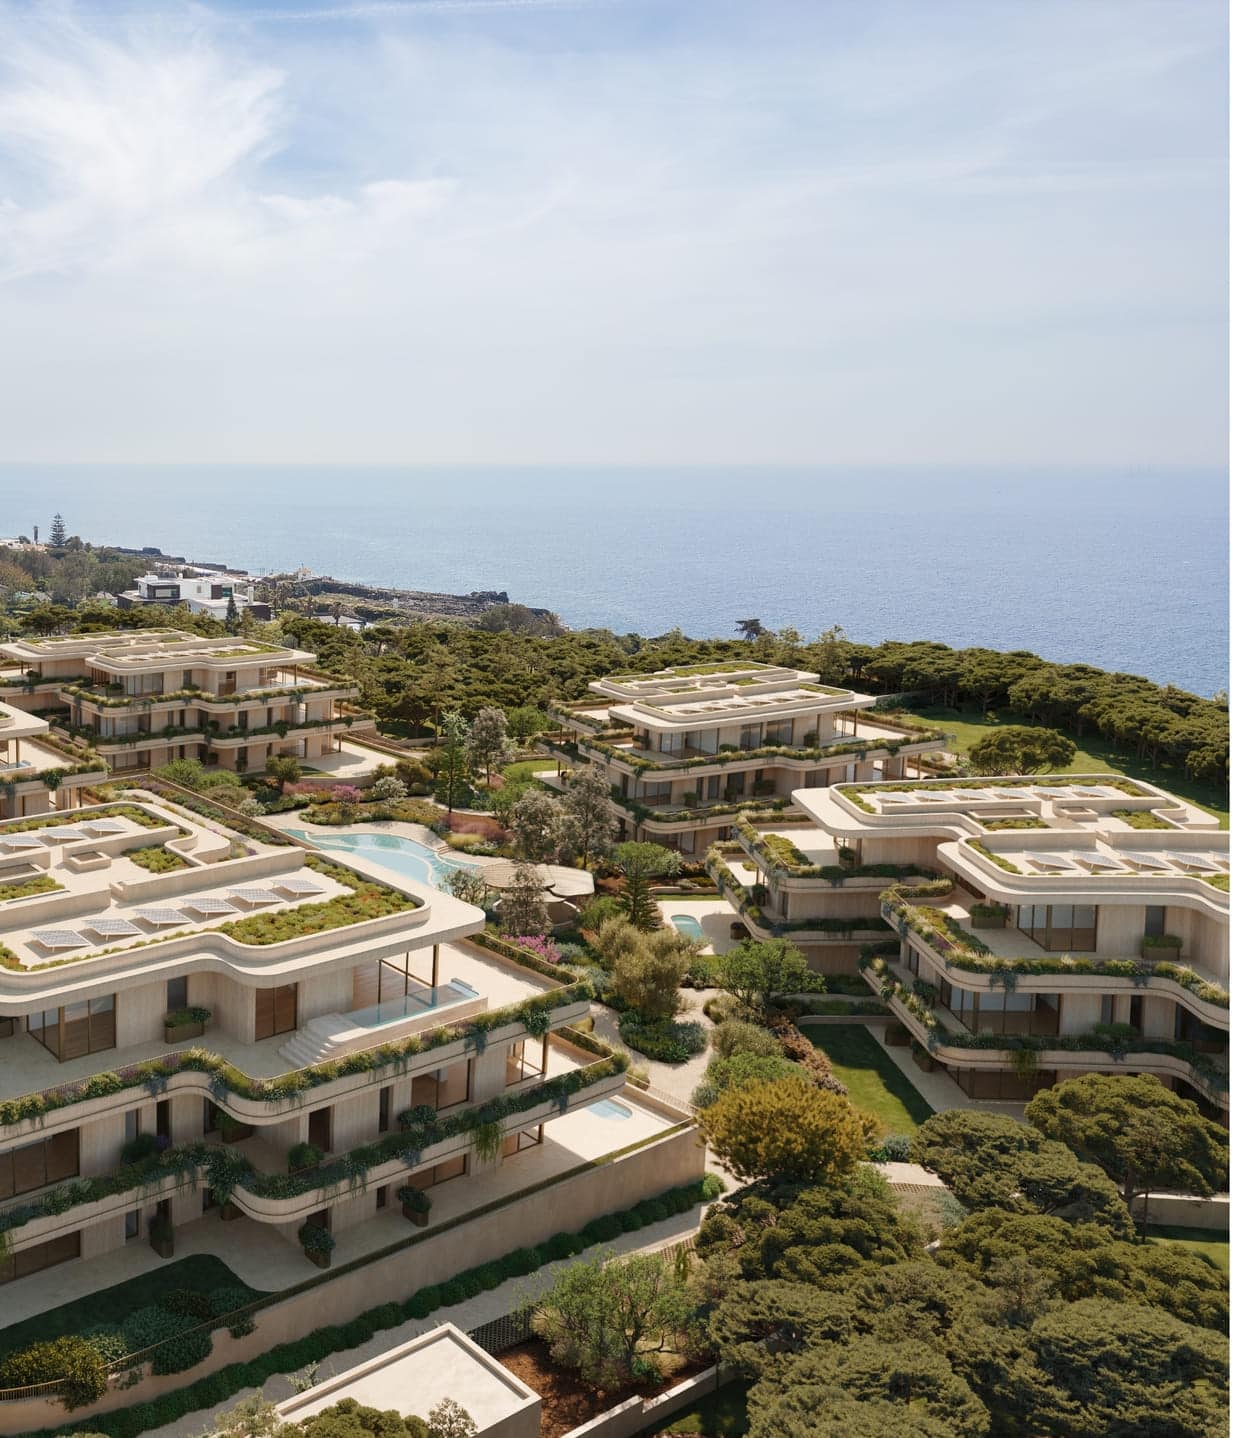
Terra de Gandarinha is a residential development of 36 private residences in Cascais, on the Atlantic coast west of Lisbon. The project occupies a position near Boca do Inferno, within an area that has been one of the most discreet residential addresses on the Portuguese coast since the nineteenth century, chosen over generations for its proximity to the sea, its scale and its distance from the ordinary. It is built to the standards its position demands: in architecture, in interiors, in services and in long-term management.
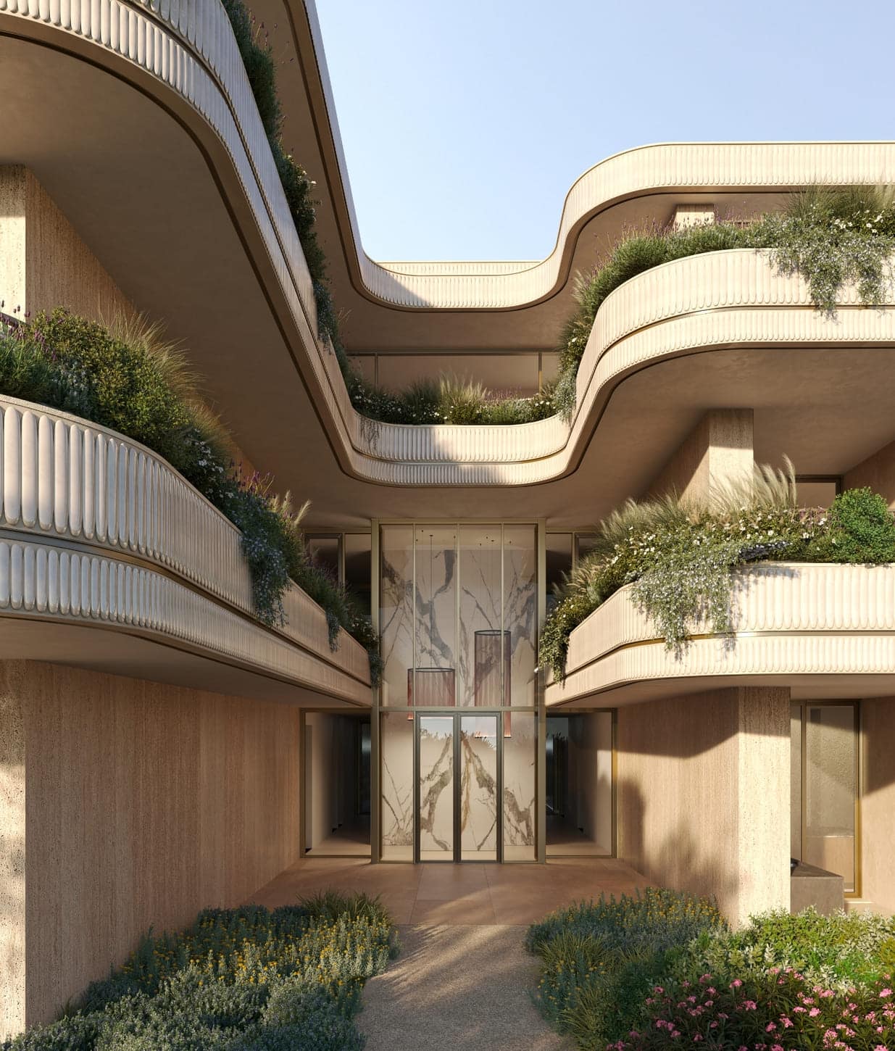
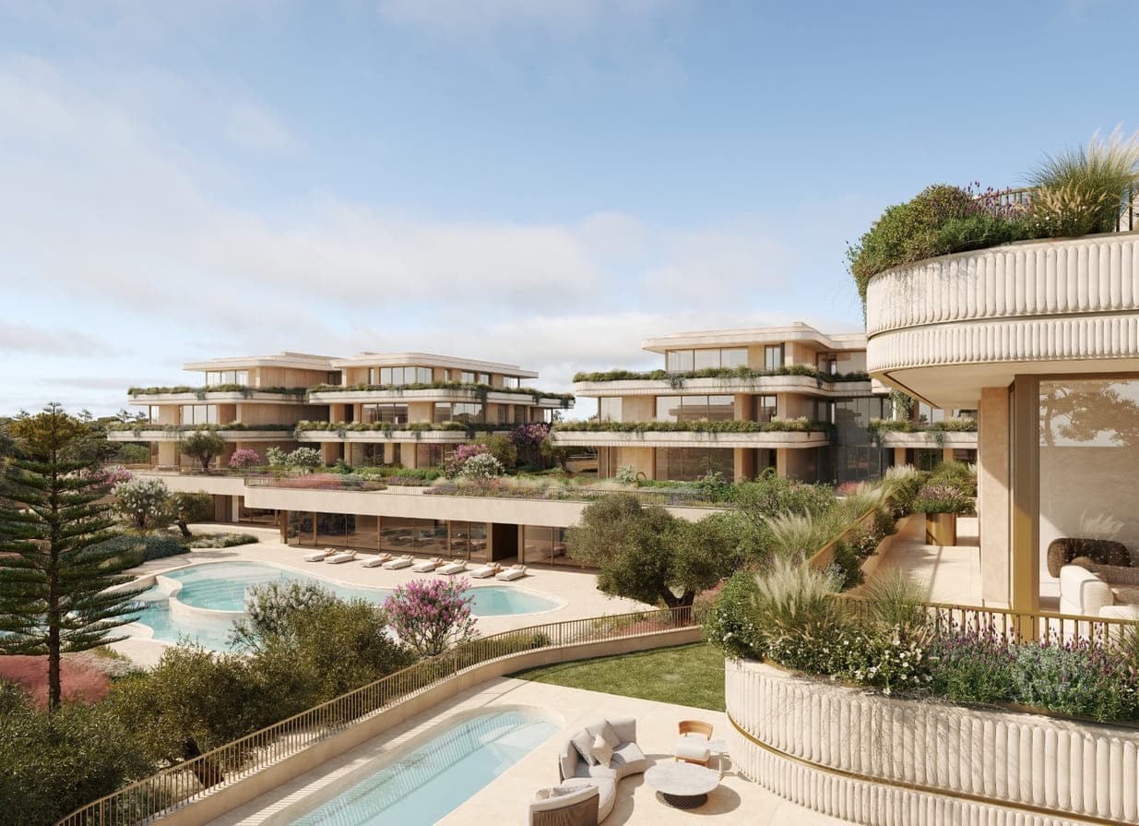
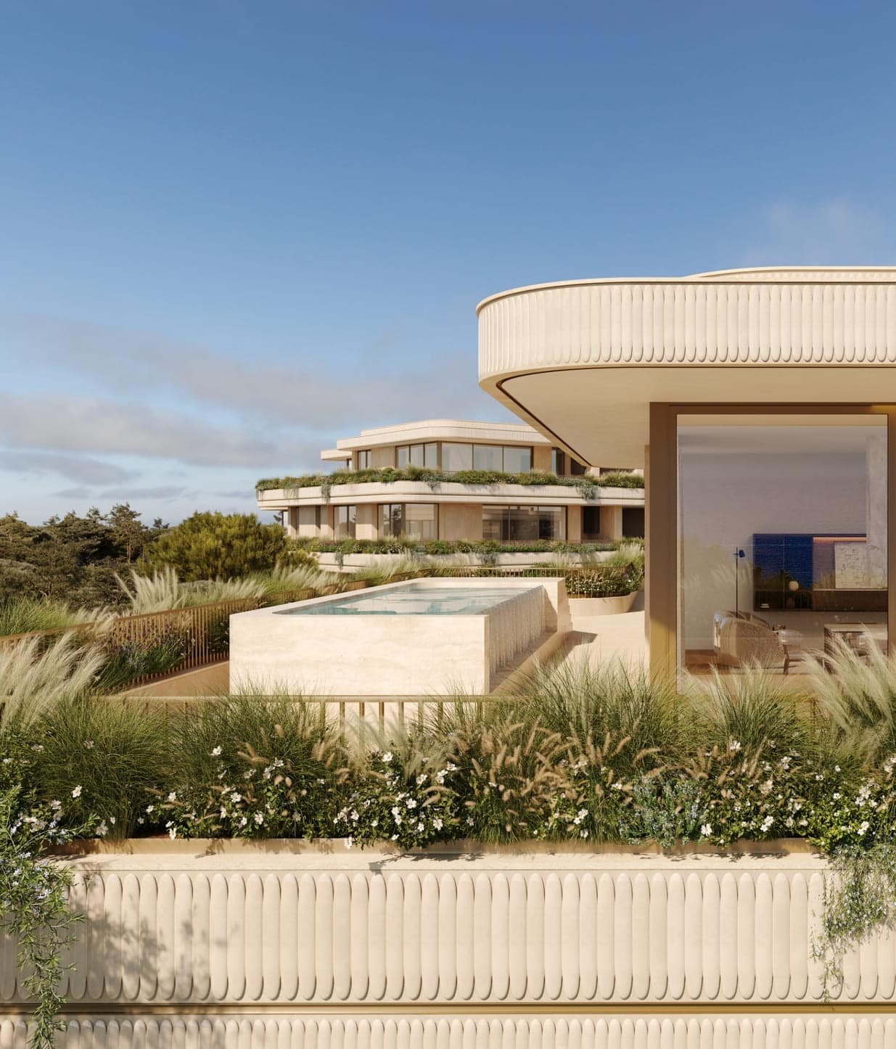
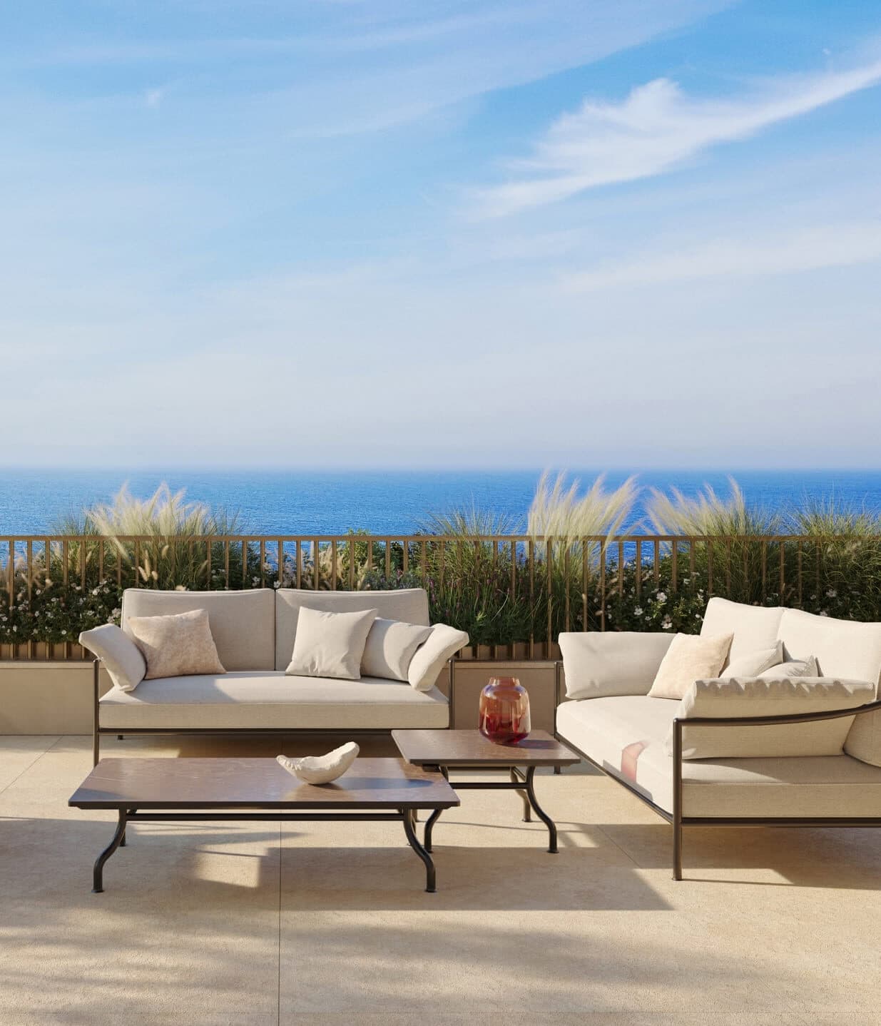
The architecture, designed by Broadway Malyan, establishes a clear relationship with the surrounding landscape through considered proportions and restrained materiality. The 36 residences are organised to maximise light, outlook and private space, with ceiling heights of 3.10 metres in the living areas and 2.85 metres in the bedrooms. Shared amenities extend to approximately 500 square metres and include a gym, sauna, Turkish bath, wellness room and lounge, managed by a permanent team that provides security, reception and concierge services.
"Lorem ipsum dolor sit amet, consectetuer adipiscing elit. Aenean commodo ligula eget dolor. Aenean massa. Cum sociis natoque penatibus et magnis dis parturient montes, nascetur ridiculus mus. Donec quam felis, ultricies nec, pellentesque eu, pretium quis, sem. Nulla consequat massa quis enim. Donec pede justo, fringilla vel, aliquet nec, vulputate eget, arcu. In enim justo, rhoncus ut, imperdiet a, venenatis vitae, justo."
João Pinto da Silva
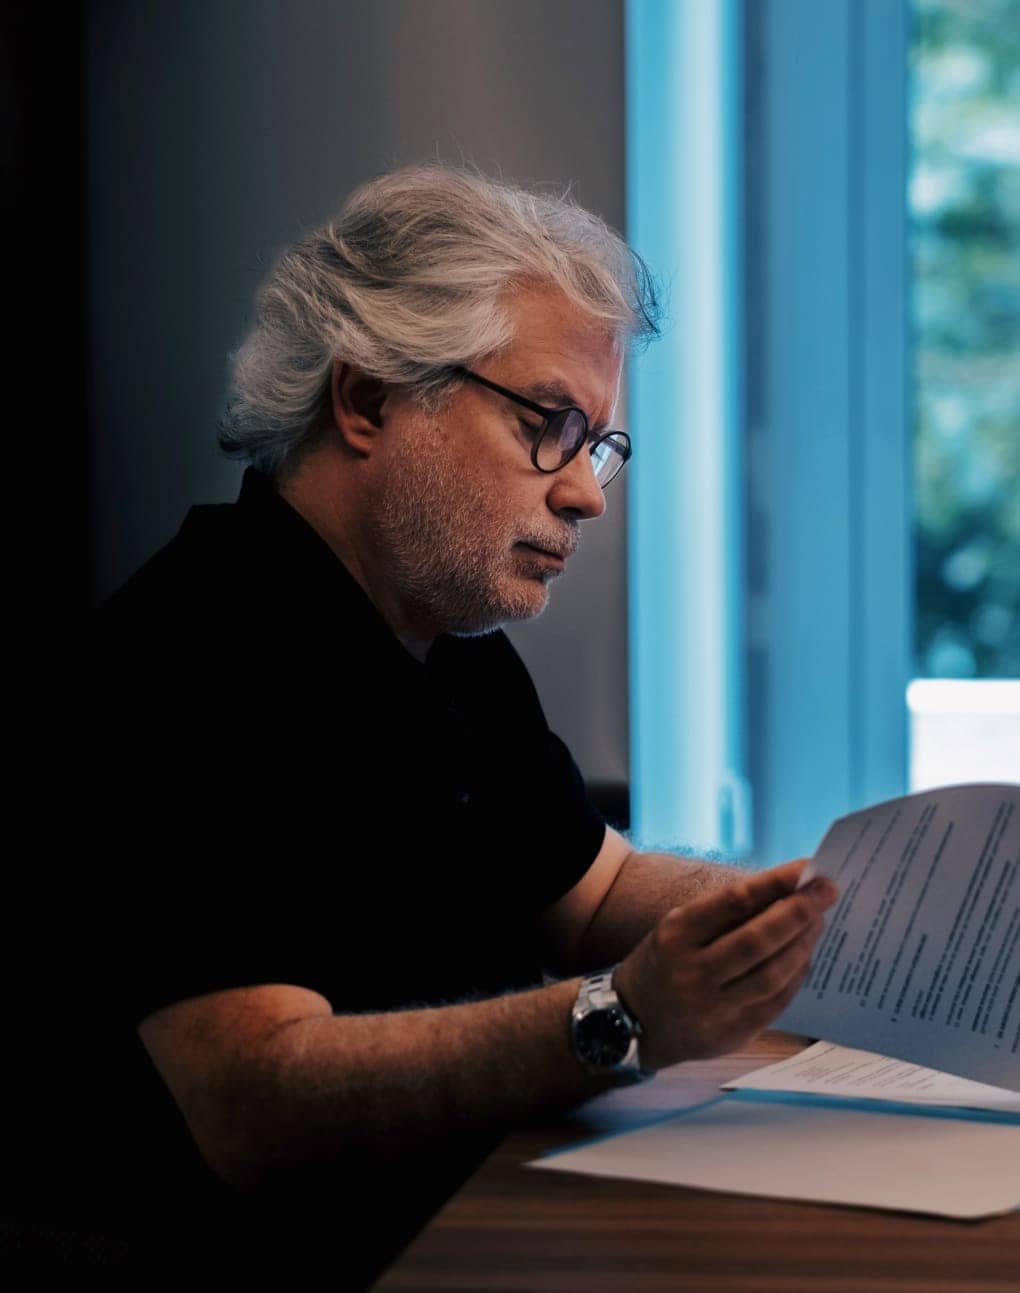
João Pinto da Silva
A Place of Discretion

From the second half of the nineteenth century, Cascais became the summer residence of the Portuguese royal family, drawing the aristocracy and upper classes who built along the coast. Gandarinha established itself in this period as one of the most discreet residential areas of the town.
Portugal’s neutrality during the Second World War gave this coast a singular position in Europe. Members of royal families, diplomats, bankers and intelligence agents from different services passed through or settled in the area, coexisting in a setting that was simultaneously cosmopolitan and sheltered.
Kings, diplomats and James Bond.
Cascais, Portugal

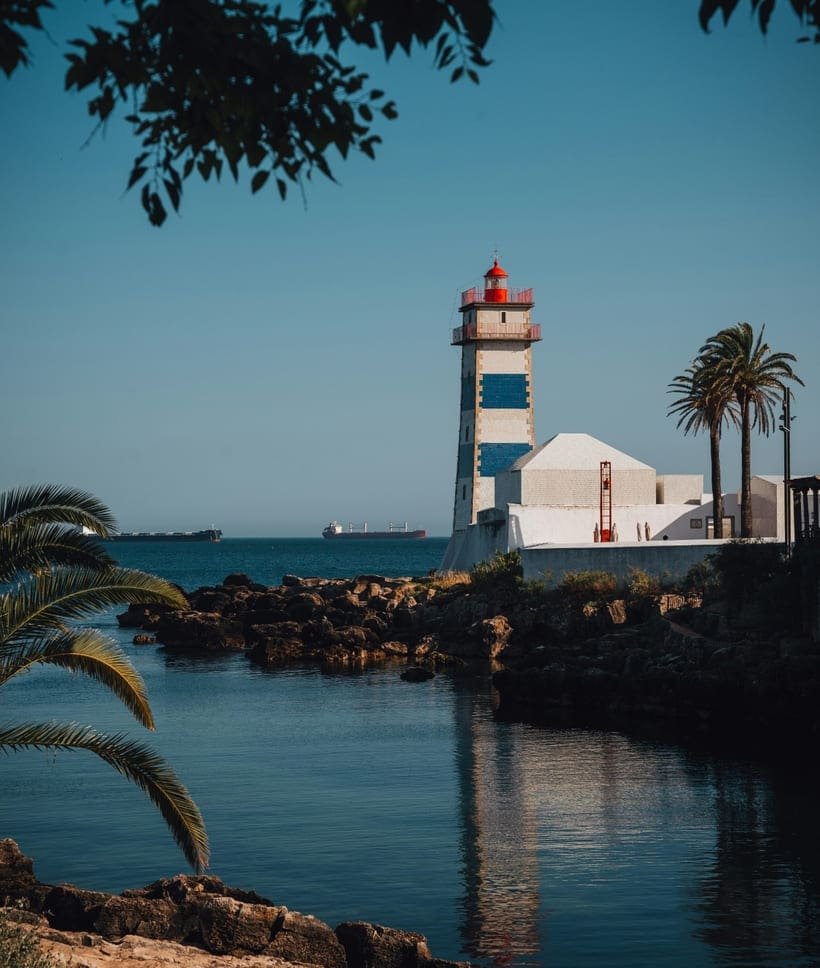
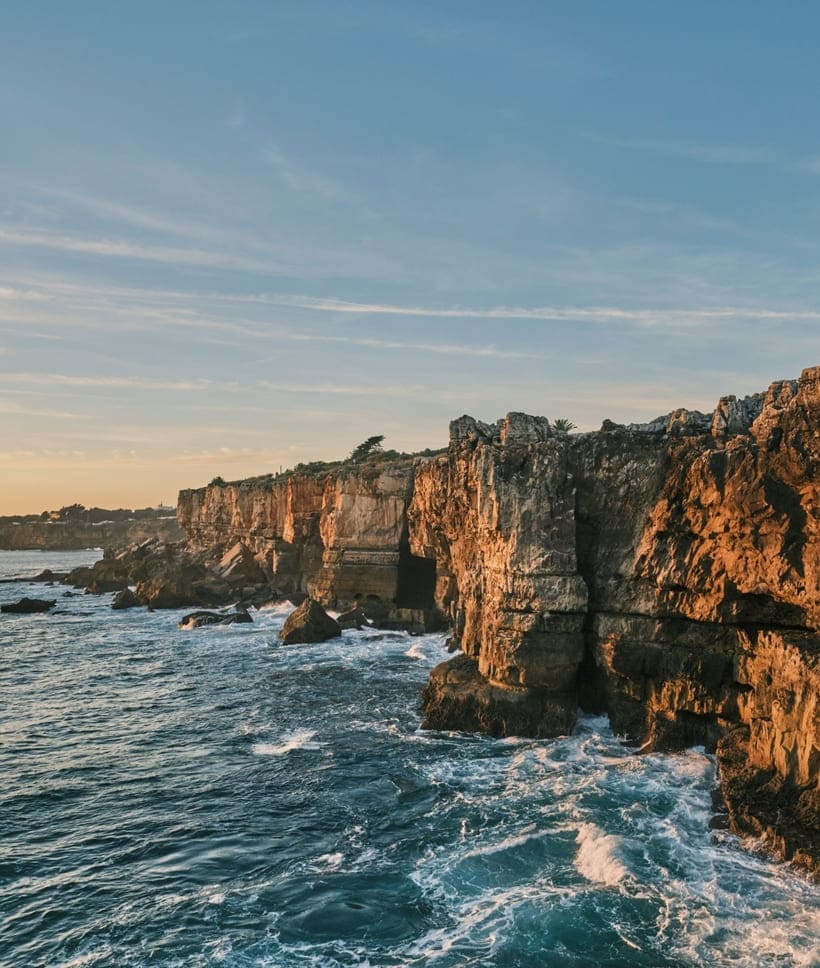
Terra de Gandarinha is located near Boca do Inferno, in one of Cascais's most established residential areas. Within a few minutes are the historic centre, the marina, Parque Marechal Carmona, Casa das Histórias Paula Rego and the village beaches, while to the west, the road follows the coast to Guincho and the protected landscape of the Sintra hills.
The location makes it possible to live Cascais on foot while maintaining the privacy of a property sheltered by gardens. Cascais Municipal Aerodrome at Tires provides private and executive connections, and Lisbon and Humberto Delgado Airport remain close via the main road network.
Terra de Gandarinha combines three conditions rarely found together: proximity to the centre, a direct relationship with the coast and a genuine residential dimension.


