
Torre de Santo António
Torre de Santo António is a countryside resort combining the rehabilitation of a historic estate with the development of a contemporary hotel. The property dates from the seventeenth century and is centred around a Neo-Manueline palace redesigned by Luigi Manini in the nineteenth century. The project develops 80 suites across two buildings: 10 within the historic palace and 70 in a new hotel building positioned within the surrounding landscape. The estate includes geometric gardens, lakes, a swimming pool, a chapel, stables and a wine cellar.


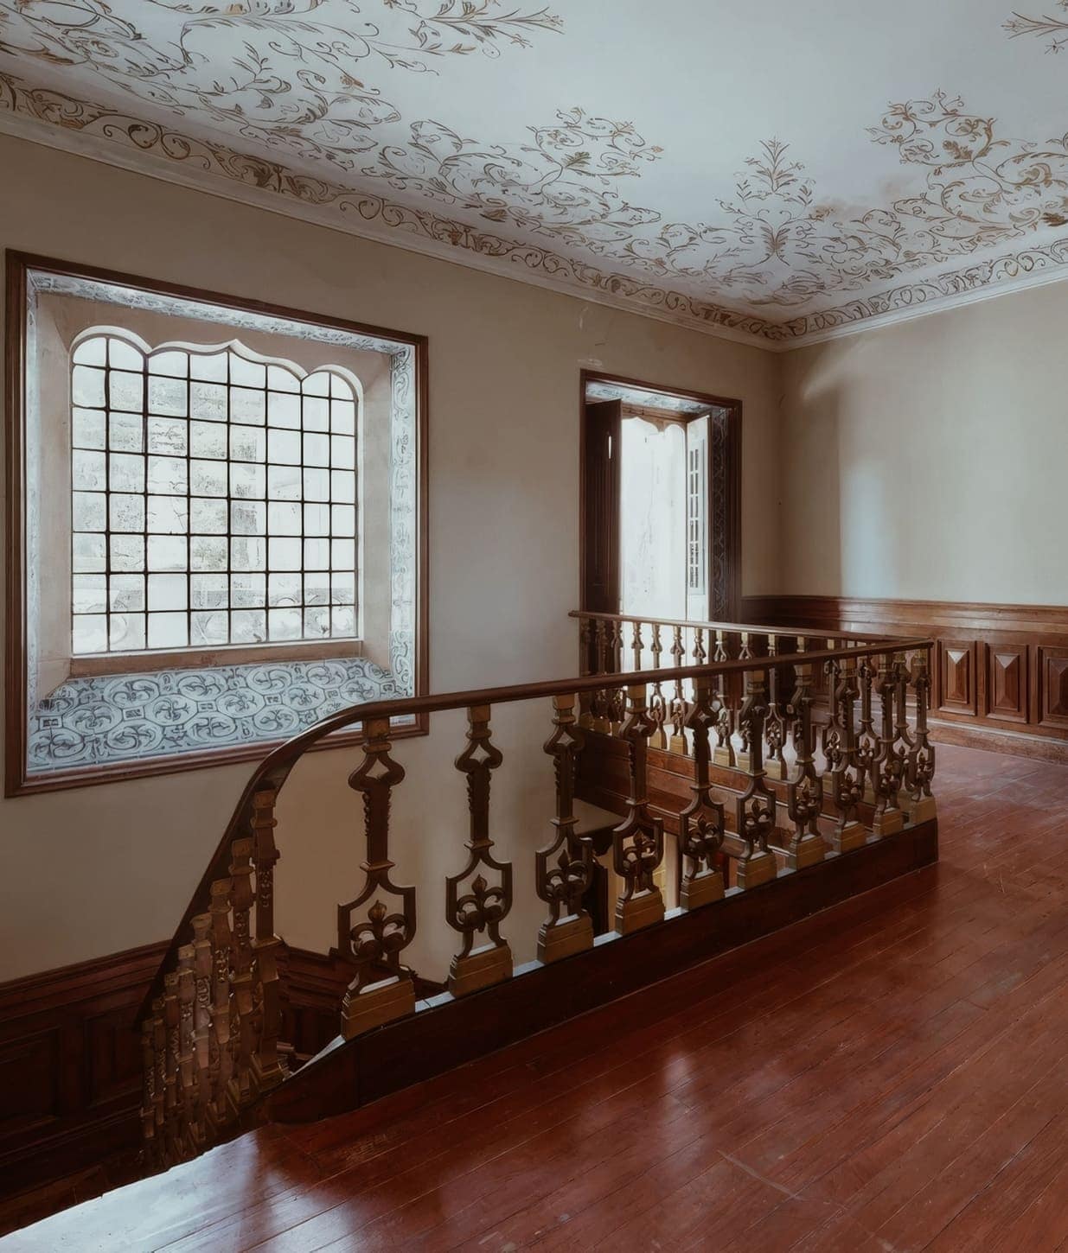
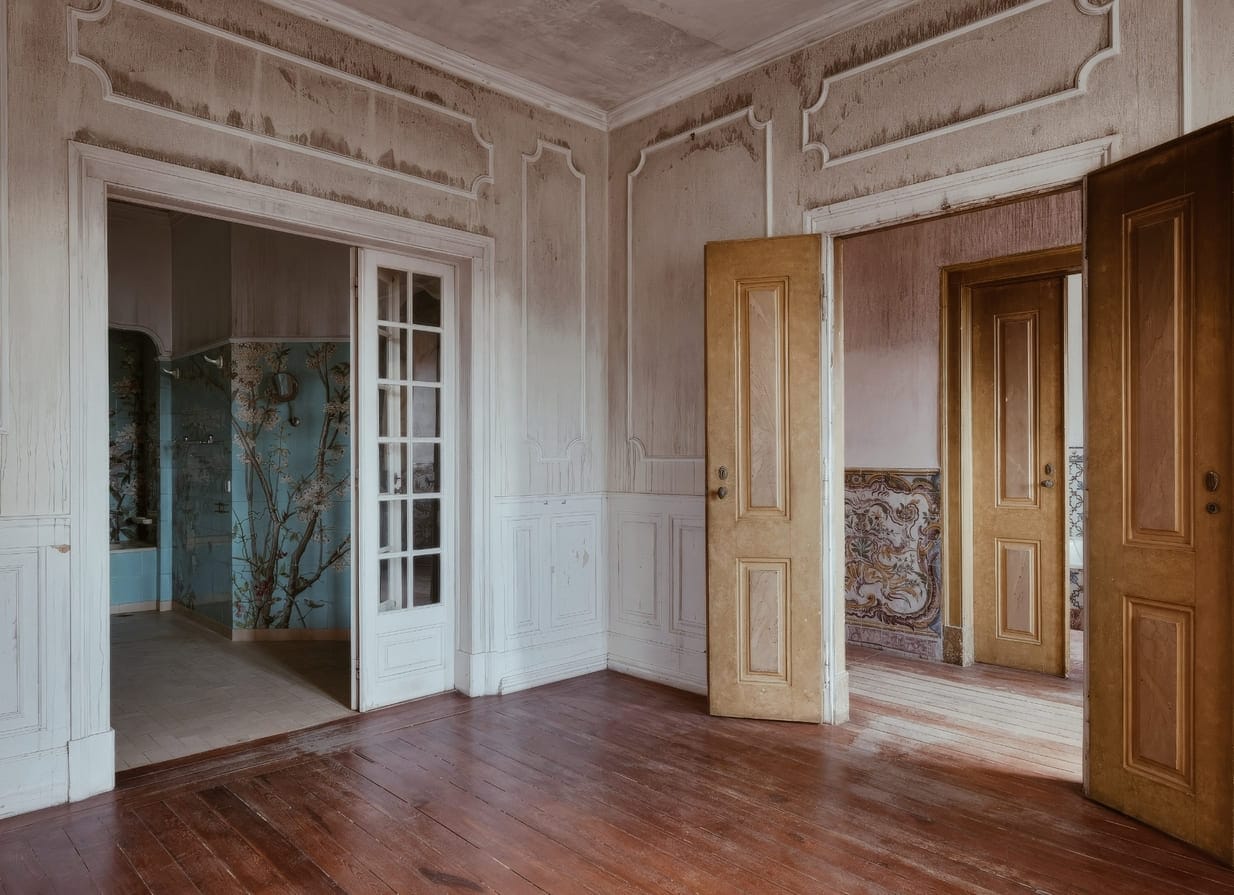
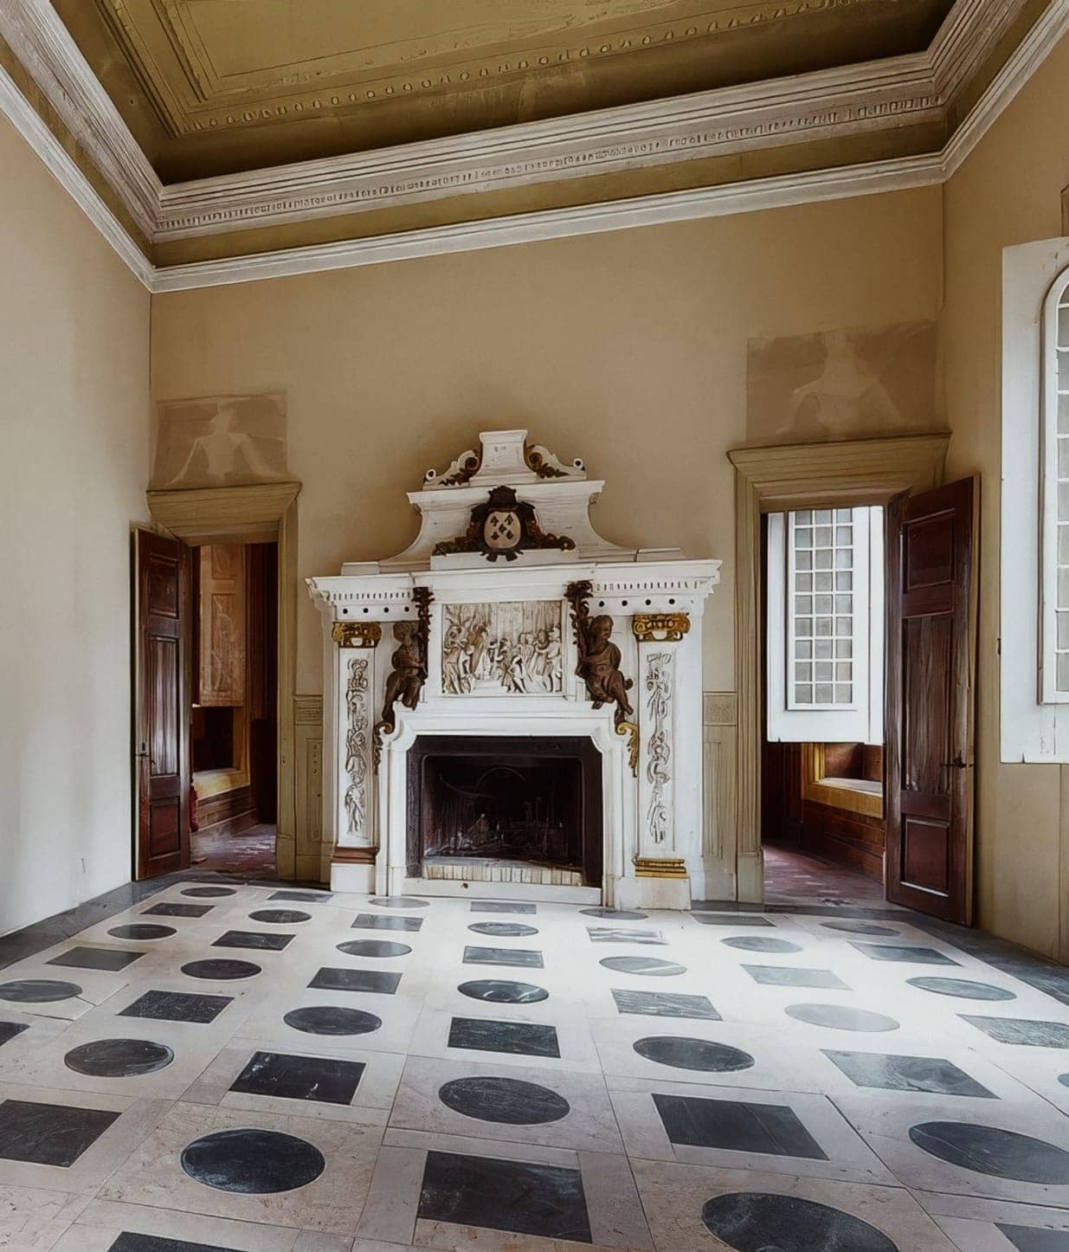
The intervention preserves the palace's original character: fireplaces, painted ceilings and nineteenth-century azulejo panels. A new hotel building is introduced in response to the scale and organisation of the existing estate. The resort programme integrates dining, wellness and leisure facilities across the estate. The chapel, stables and wine cellar are incorporated into the guest experience rather than held apart from it.
"Sed nulla tortor, gravida at nibh id, eleifend tempor metus. Quisque a dapibus dui. Donec quis lorem diam. Nam eu risus in dui tincidunt ullamcorper elementum ac odio. Ut sem lacus, rutrum vitae dapibus at, commodo eu sapien. Ut eu ipsum ac lacus pretium euismod eu at massa. Sed iaculis iaculis tortor quis commodo. "
João Pinto da Silva
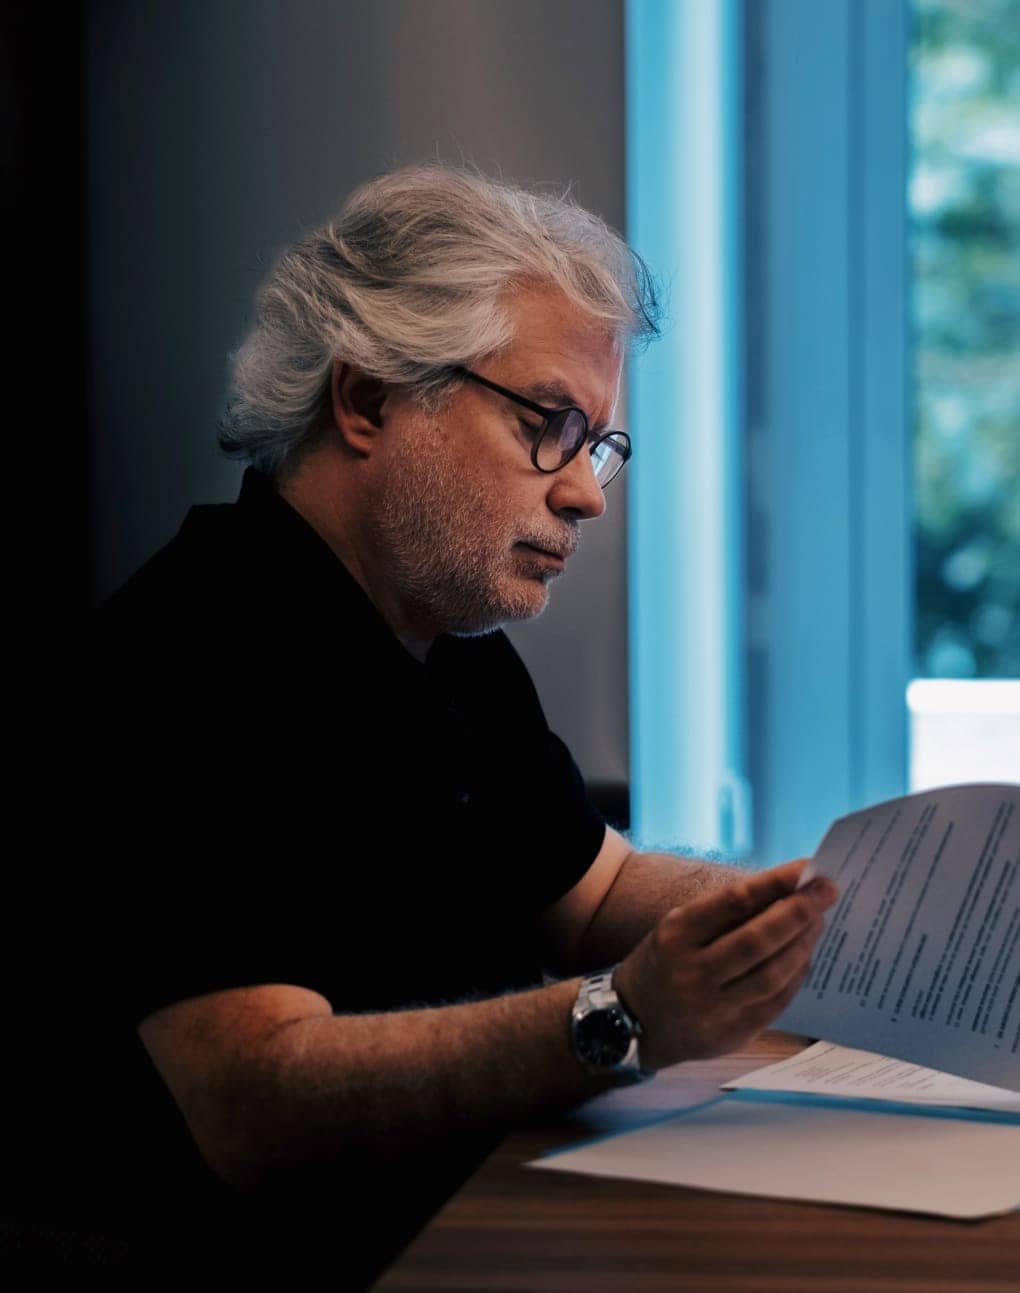
João Pinto da Silva
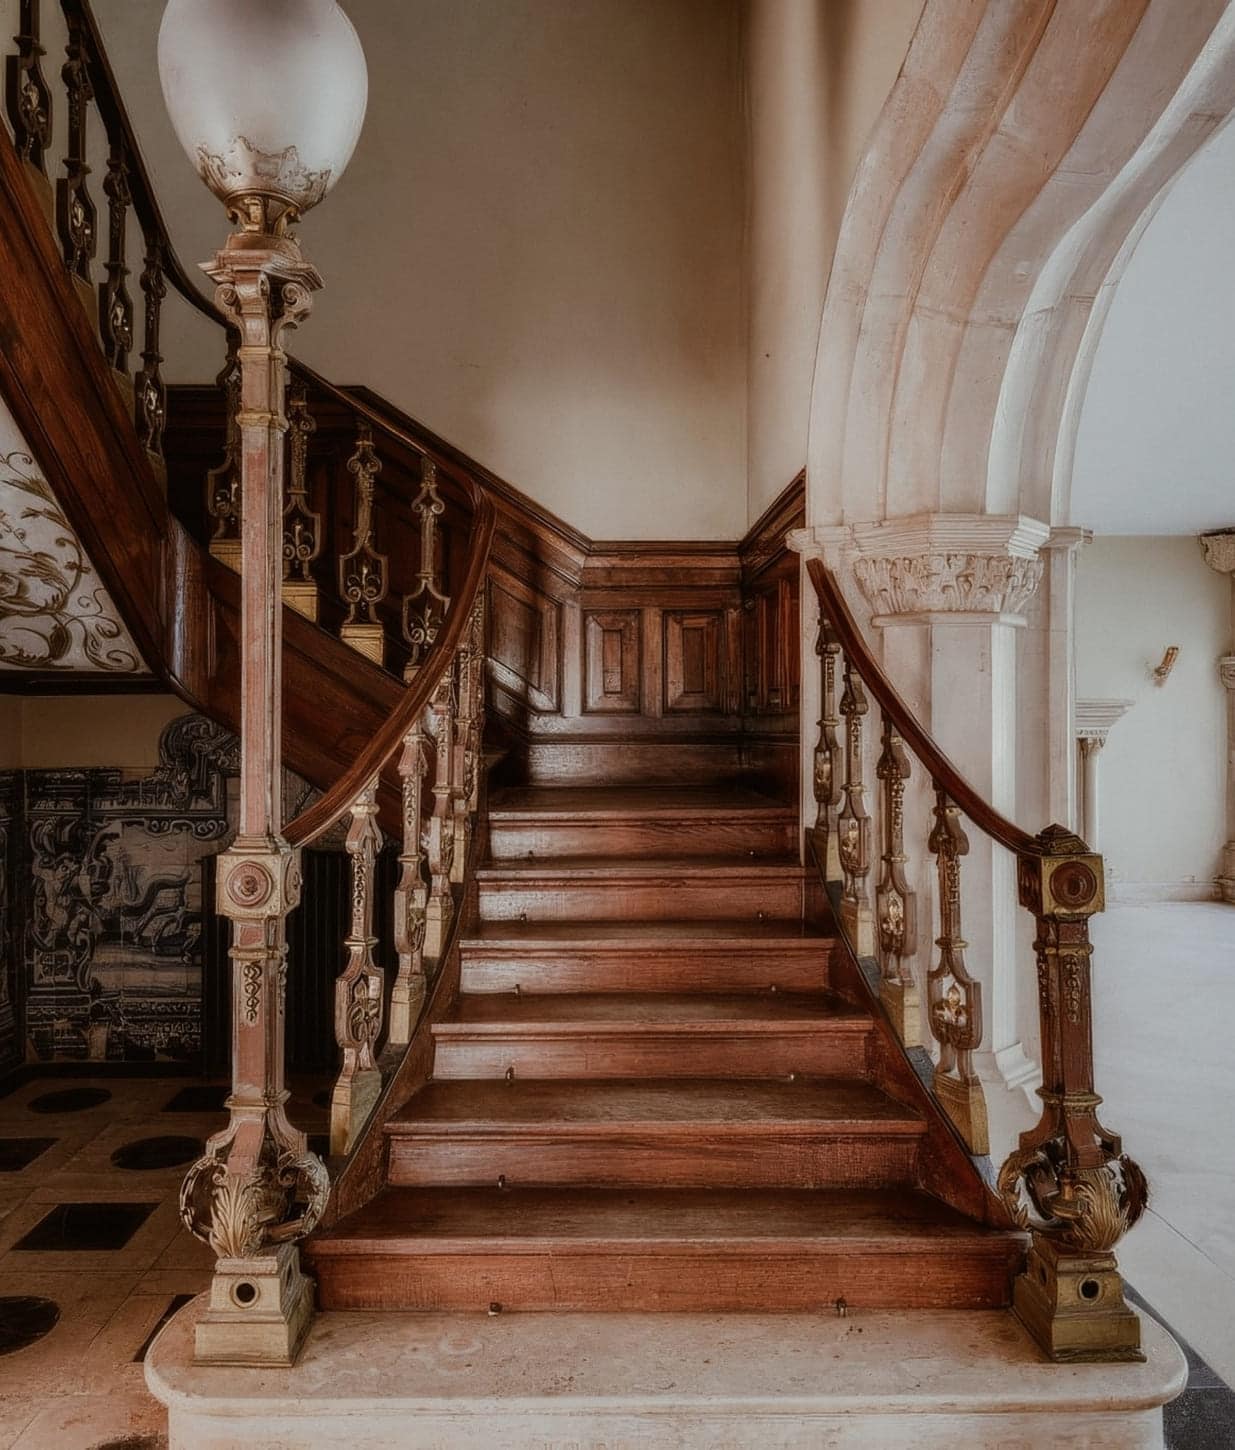
The 10 suites within the palace maintain the proportions and features of the historic rooms. The 70 suites in the new building are designed to a consistent standard, with a direct relationship to the surrounding landscape. The palace suites are developed in dialogue with the original decorative programme, preserving the proportions, architectural features and material quality of each historic room. The new hotel building is designed to a consistent level of comfort and finish, establishing a coherent hospitality environment across the full resort.
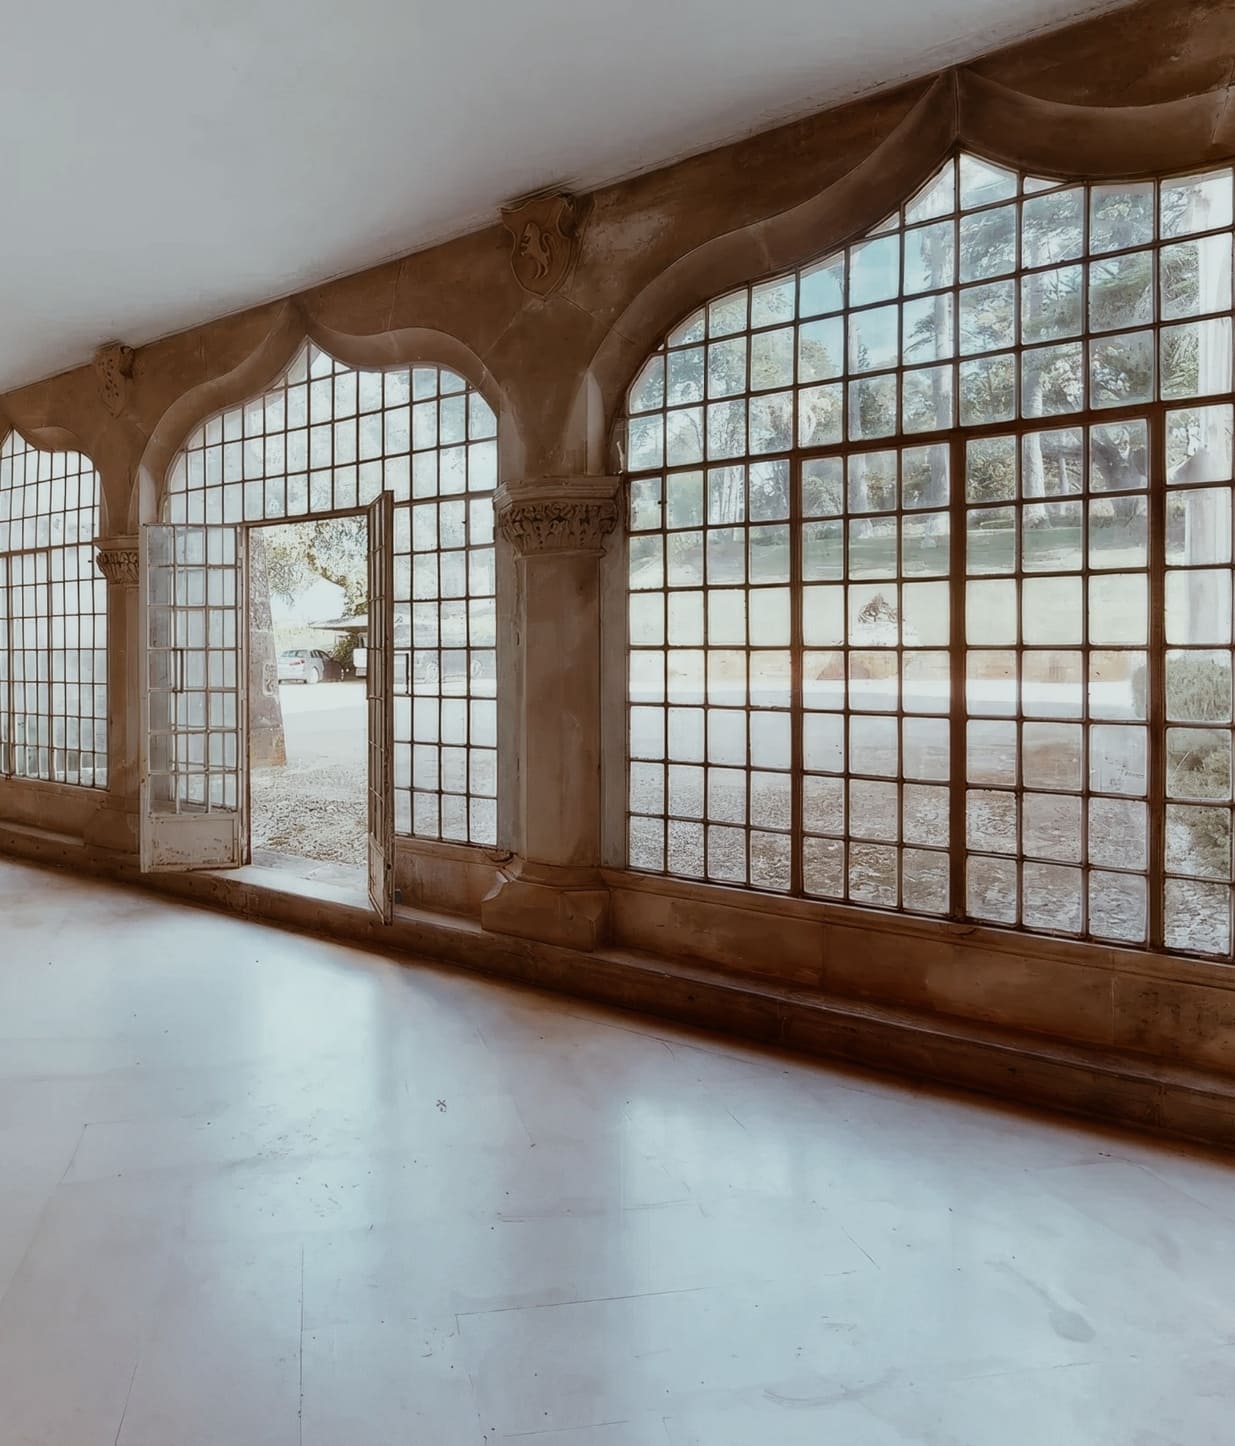
A seventeenth-century estate
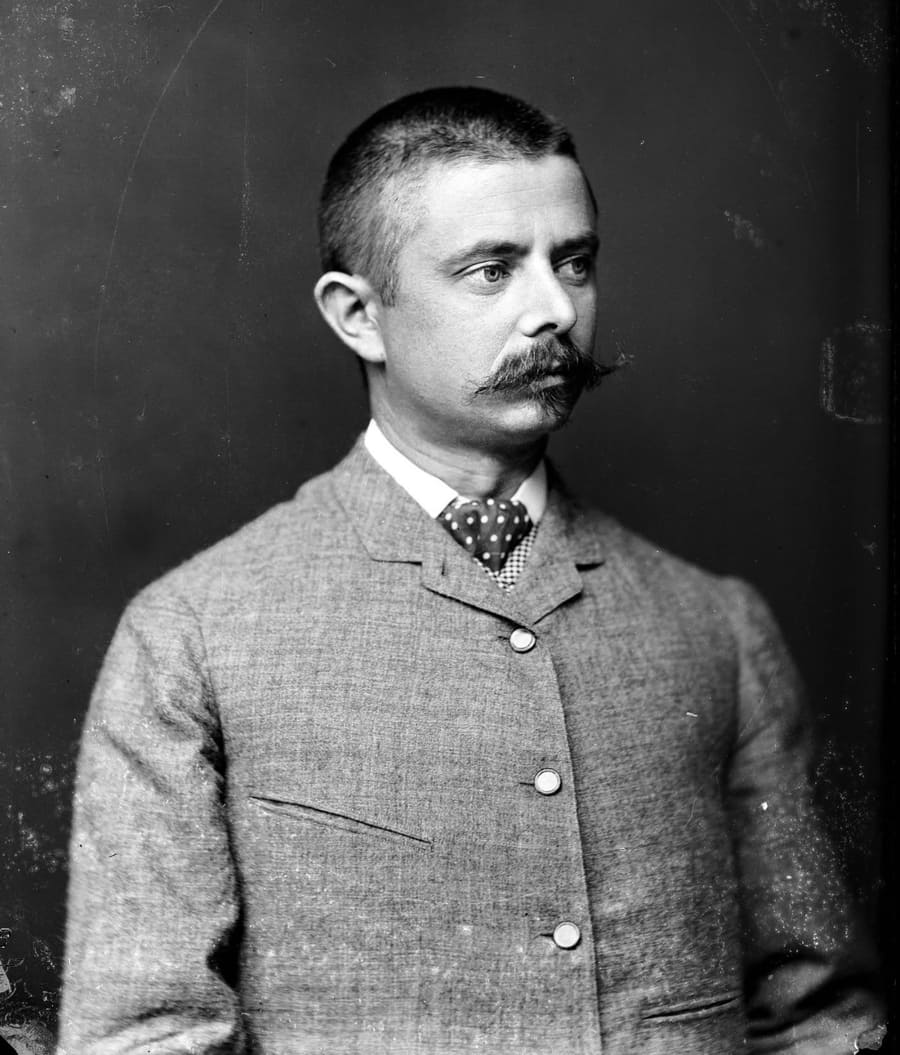
Luigi Manini, italian architect and stage designer
The estate has its origins in the seventeenth century. The central palace was redesigned in the nineteenth century by Luigi Manini, the Italian architect responsible for Quinta da Regaleira in Sintra, into the Neo-Manueline composition that defines the property today.
Manini's intervention gave the palace its current form: painted ceilings, fireplaces and nineteenth-century azulejo panels. The estate was laid out as a complete landscape: geometric gardens, lakes, a chapel, stables and a wine cellar, all of which remain part of the property.
The rehabilitation takes this history as its point of departure. The project does not reduce what Manini and the estate produced. It continues from it.
A nineteenth-century palace
Torres Novas, Portugal
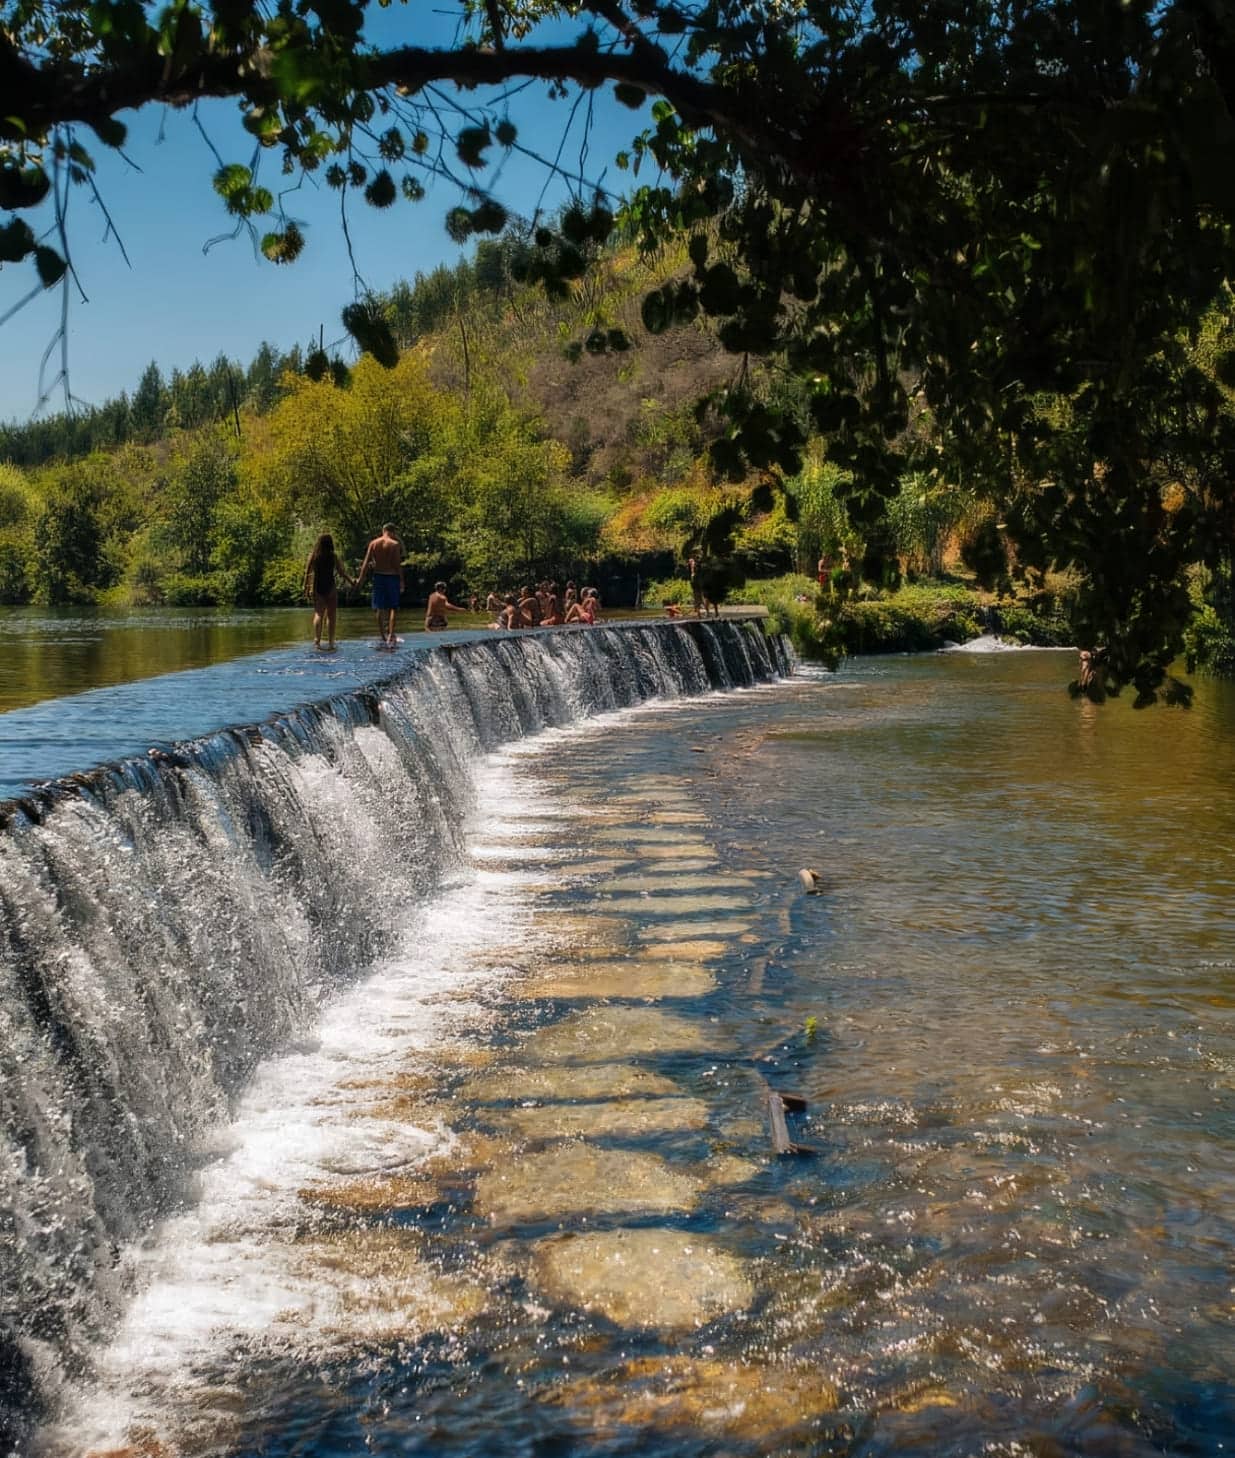

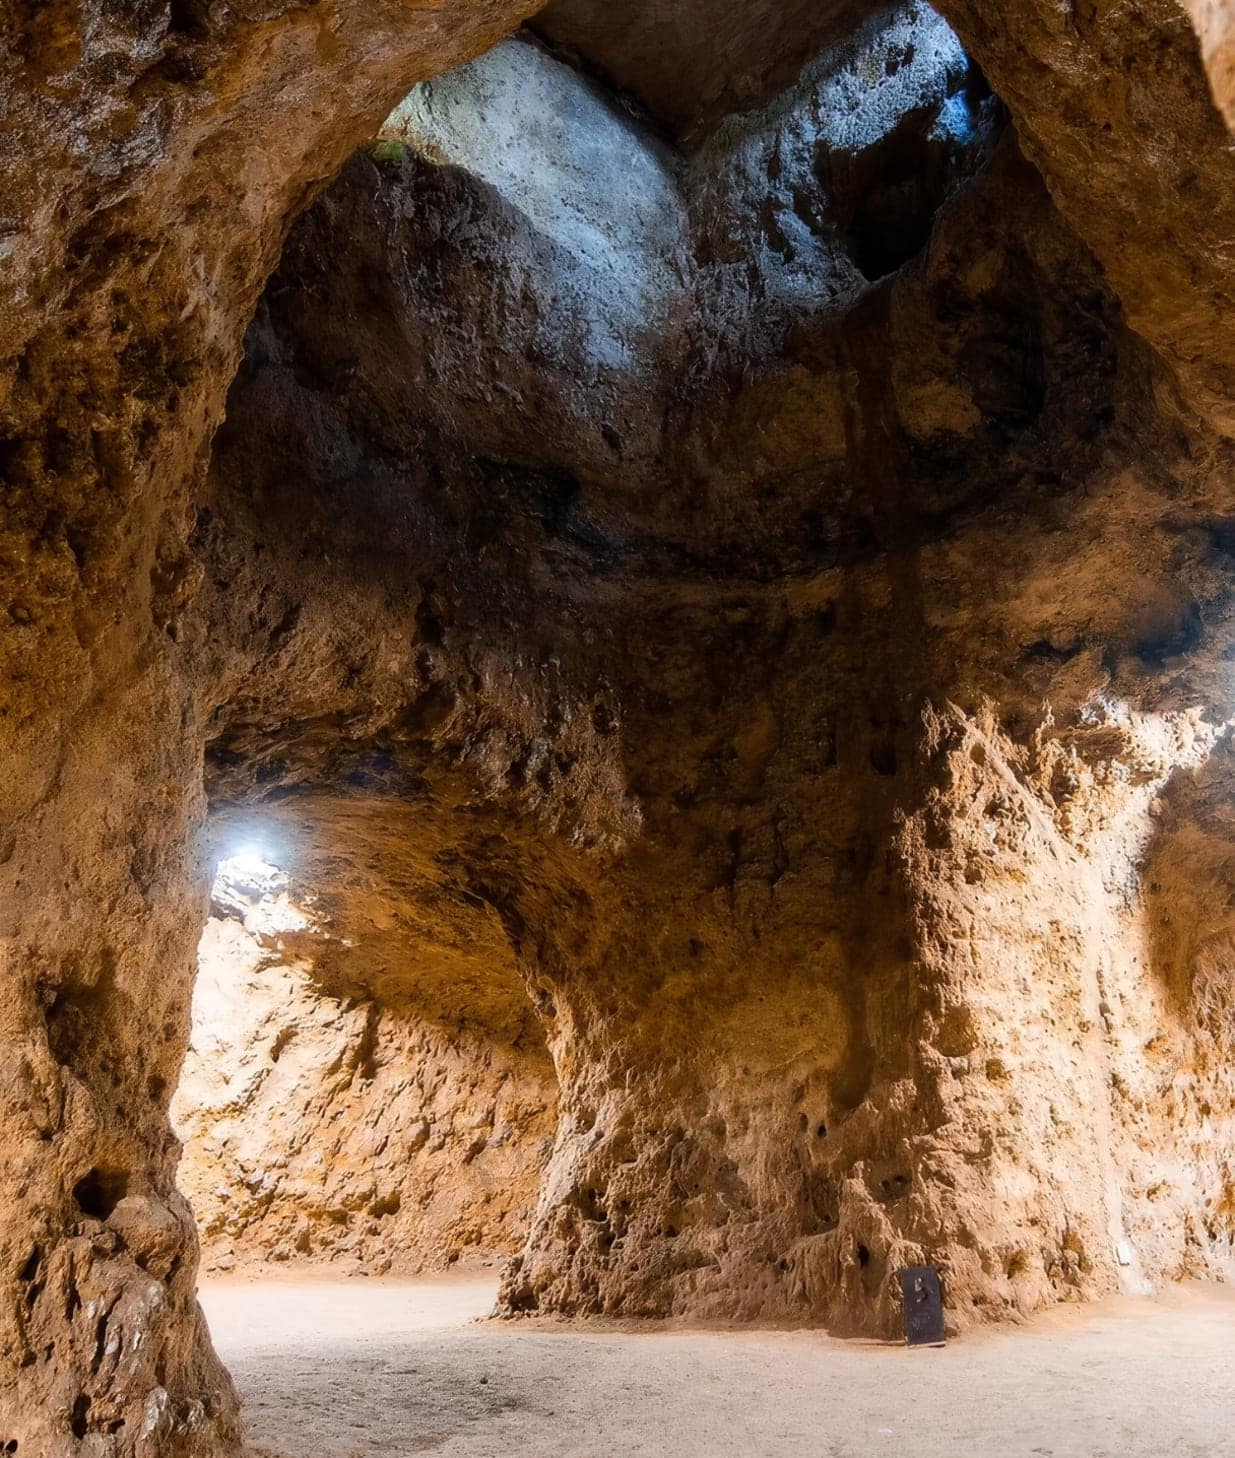
Torre de Santo António is located near Torres Novas, in central Portugal, set within a natural landscape where the Ribatejo plain meets the lower slopes of the Serra d'Aire. The estate occupies a contained rural position approximately 90 kilometres from Lisbon, accessible by road in under one hour via the A1 motorway. Torres Novas and the surrounding region provide a context of agricultural land, protected landscape and cultural heritage. Tomar, Fátima and the natural park of the Serras de Aire e Candeeiros are within 30 kilometres. Lisbon and the main national transport connections remain accessible within the same day.
Torre de Santo António offers the conditions of a historic rural estate: scale, privacy and landscape, at a distance from Lisbon that does not require a choice between the two.


